
Campus
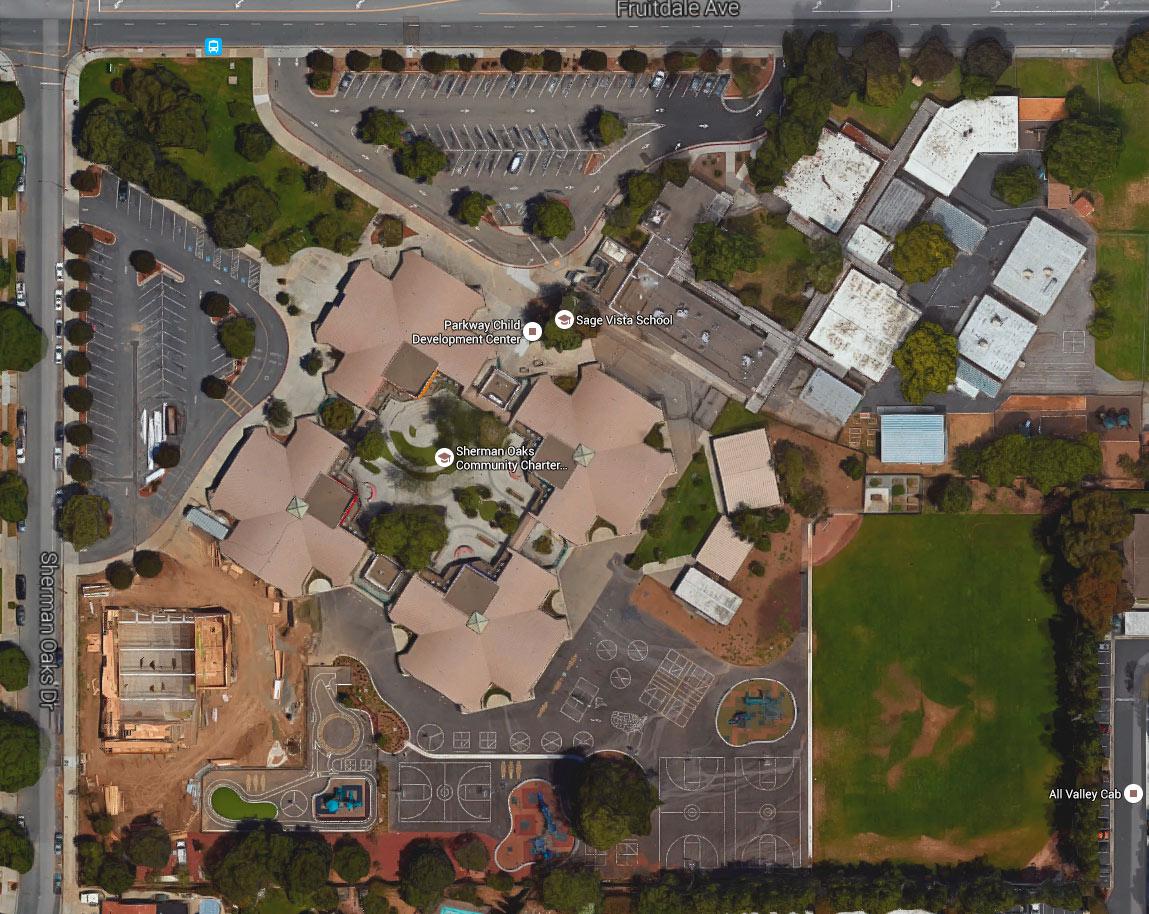
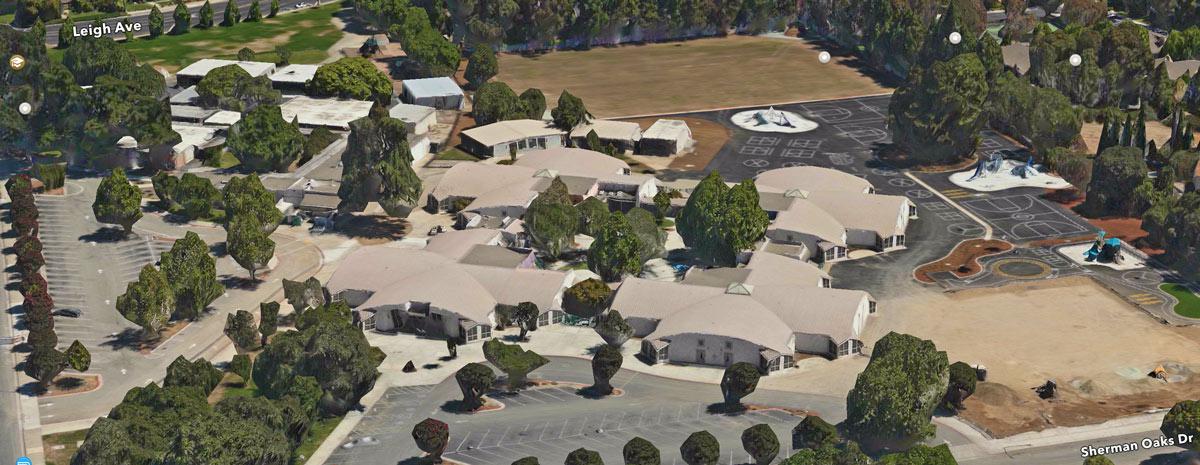
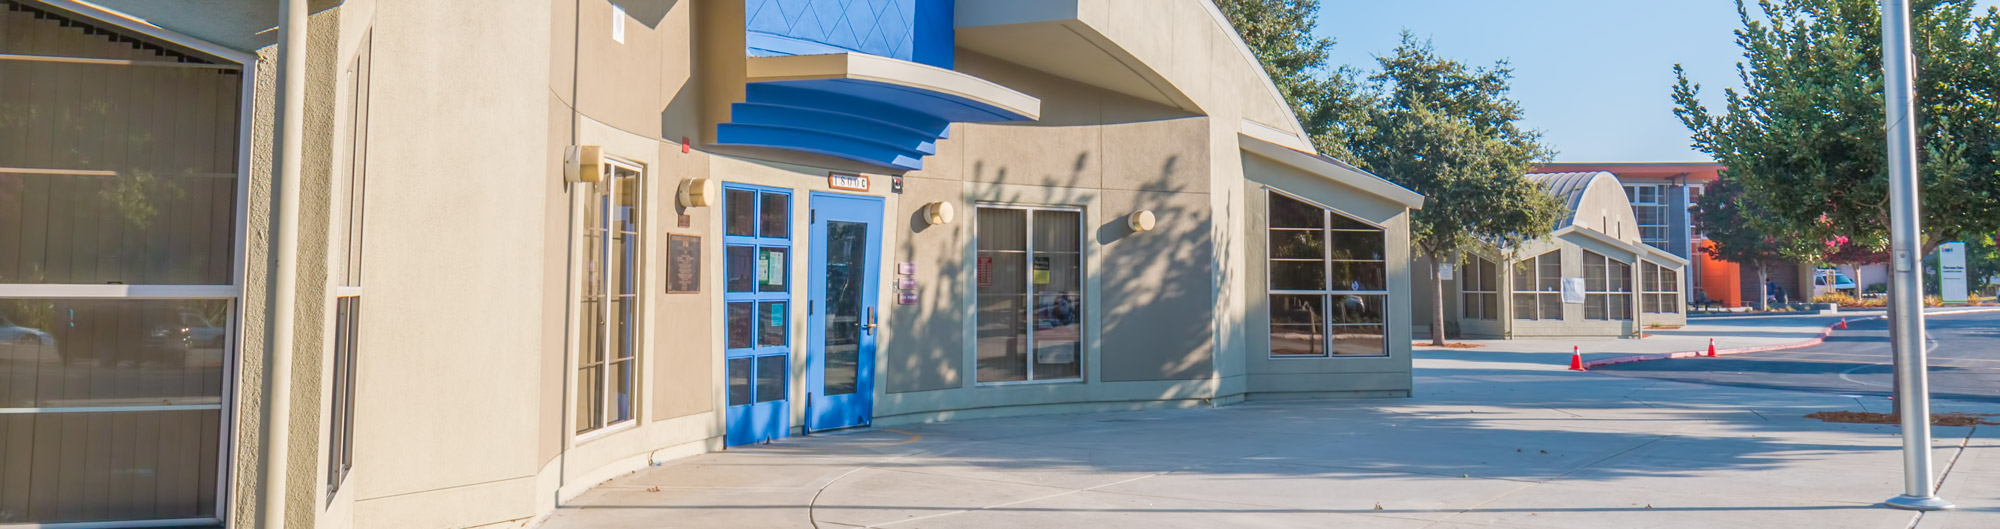
Sherman Oaks, located between the Willow Glen and Burbank areas of San Jose, was completely rebuilt in 1996, and was the first fully operational charter school in Santa Clara County. Campus improvements over the years include a beautiful new multi-use/cafeteria building, all new play structures, landscape improvements, outdoor science garden, and updated telecommunications abilities for teaching and learning.
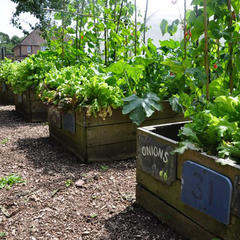
Located at the back of the campus, the garden provides students an opportunity to put their life science education into action. The garden was built by a partnership between Campbell Union School... Learn More

A world of information is at your fingertips in the Sherman Oaks Library! To support the Sherman Oaks mission of bilingual and biliterate students, our Library offers fiction and non-fiction books in... Learn More

This room is a hub of activity for the school and the community. By day it is where students gather for lunch, activities, educational assemblies and more. After school hours, it is a-buzz with... Learn More
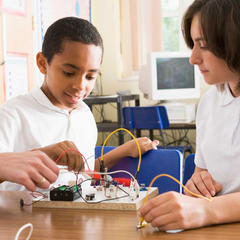
Campbell Union School District is committed to providing our students an education that is beyond the expected. We have transformed a traditional classroom into a STEAM space that integrates science... Learn More
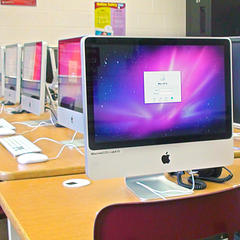
Our school boasts an impressive number of mobile technology labs and equipment. Teachers and students have access to class-sized carts of technology, including iPads, Macbook Airs and Chromebooks.... Learn More
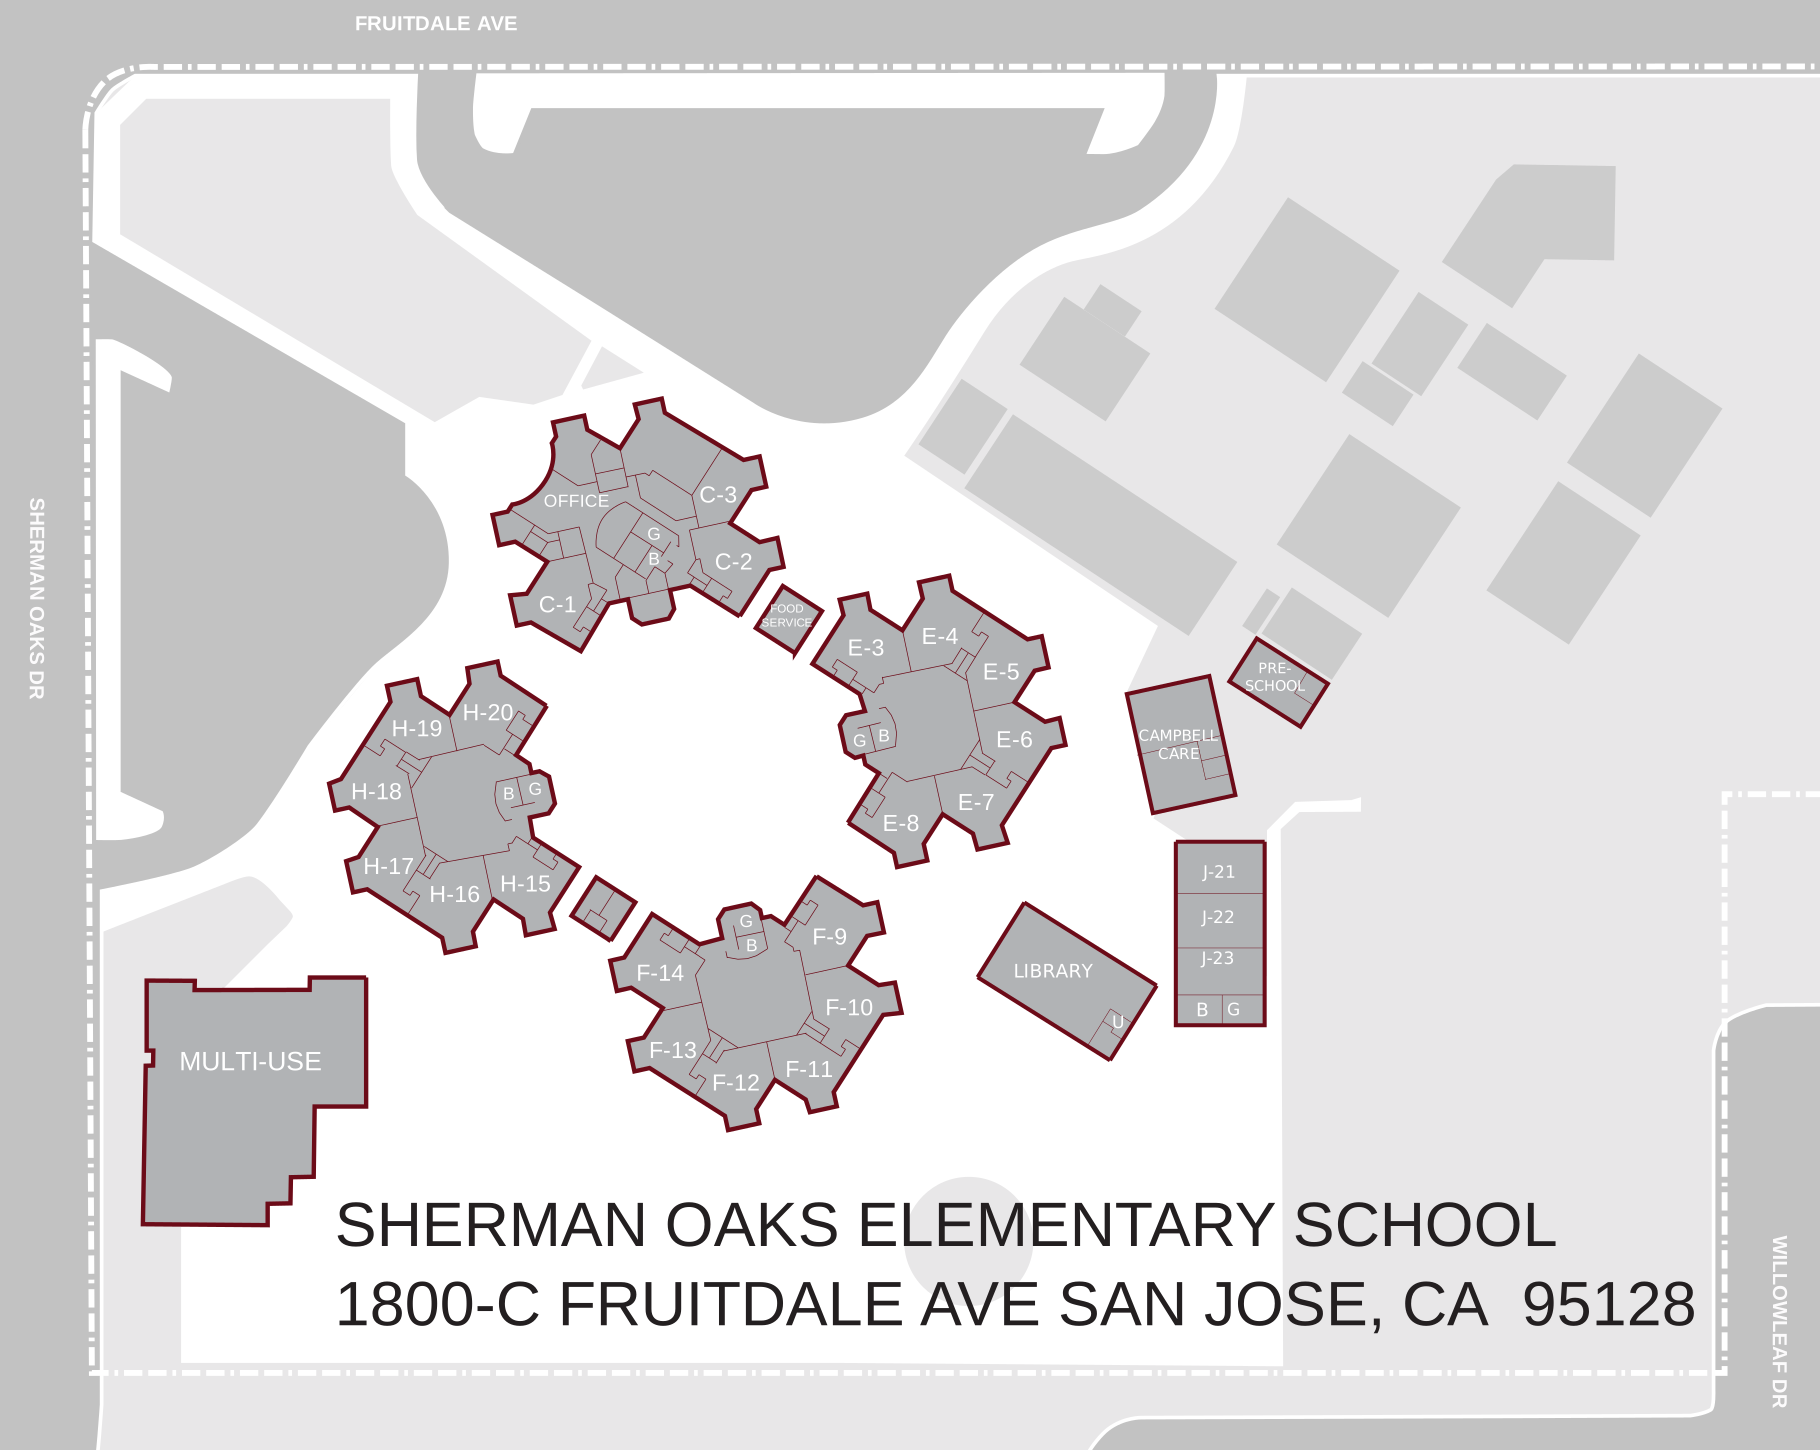
Read the campus map text description
Sherman Oaks Elementary School campus map: text description
1800-C Fruitdale Avenue, San Jose, CA 95128. The diagram is rotated: Fruitdale Avenue appears on the right, Sherman Oaks Drive at the top, and Willowleaf Drive at the bottom. Directions refer to the map as displayed.
The office is in the C building with rooms C-1–C-3. The H building contains rooms H-15–H-20, the F building contains rooms F-9–F-14, and the E building contains rooms E-3–E-8. The buildings also show small spaces marked B and G.
The multi-use building is at the upper left. The library is below the F building; nearby are rooms J-21–J-23, Campbell Care, and preschool. The diagram also labels a food service area near the C and E buildings.
The diagram does not provide a legend for the abbreviated spaces or identify accessible routes. Contact the school for current wayfinding and accessibility information.